Album cover
Residences
Current
Architecture & Interior Design
The Studio
For sixty years, JBROTHERS has drawn and built in Hyderabad. What began in 1966 with our founder's first commissions grew into banks that anchored neighbourhoods and homes that held generations.
Today, led by his son, the studio has turned its attention to residences and the rooms inside them — houses made slowly, carefully, and for the people who will live in them.
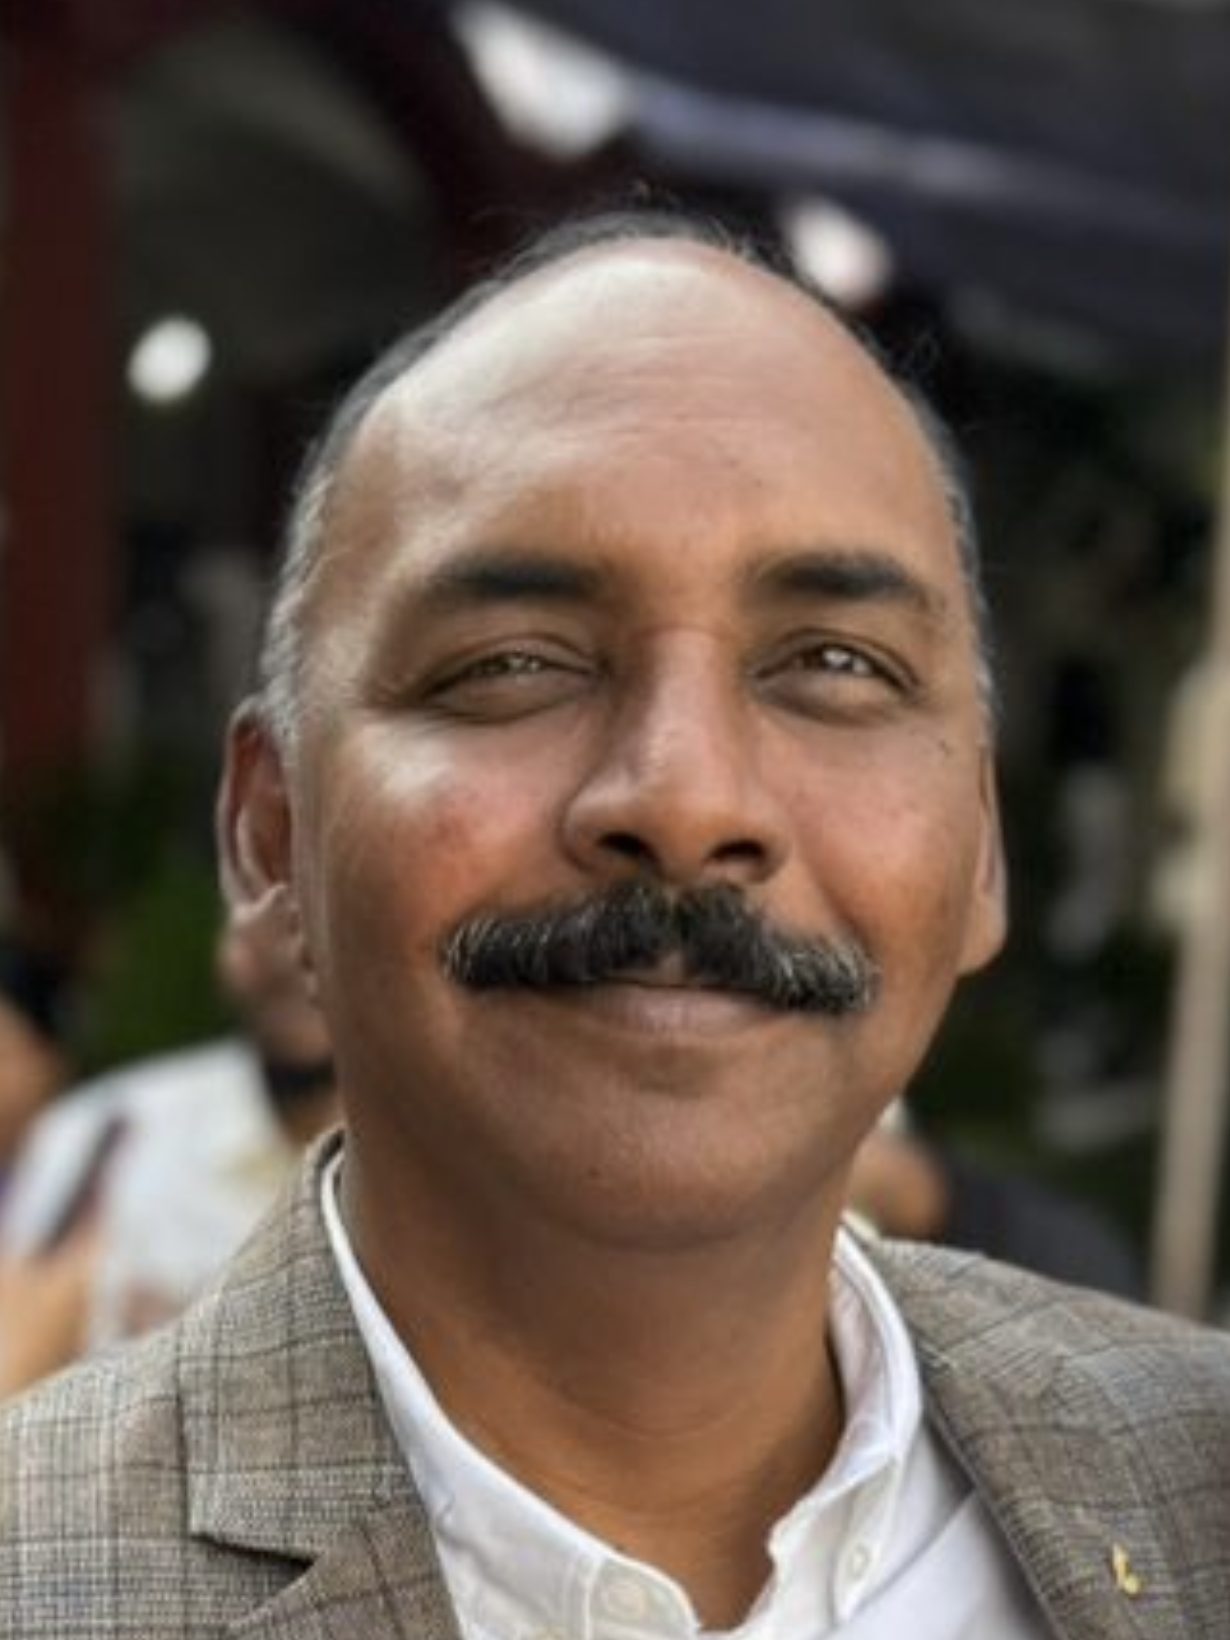
Samuel S
Principal architect · Second generation
Six decades of work
Residences
Current
Interiors
Current
Banks
1970–2000s
Archive
From 1966
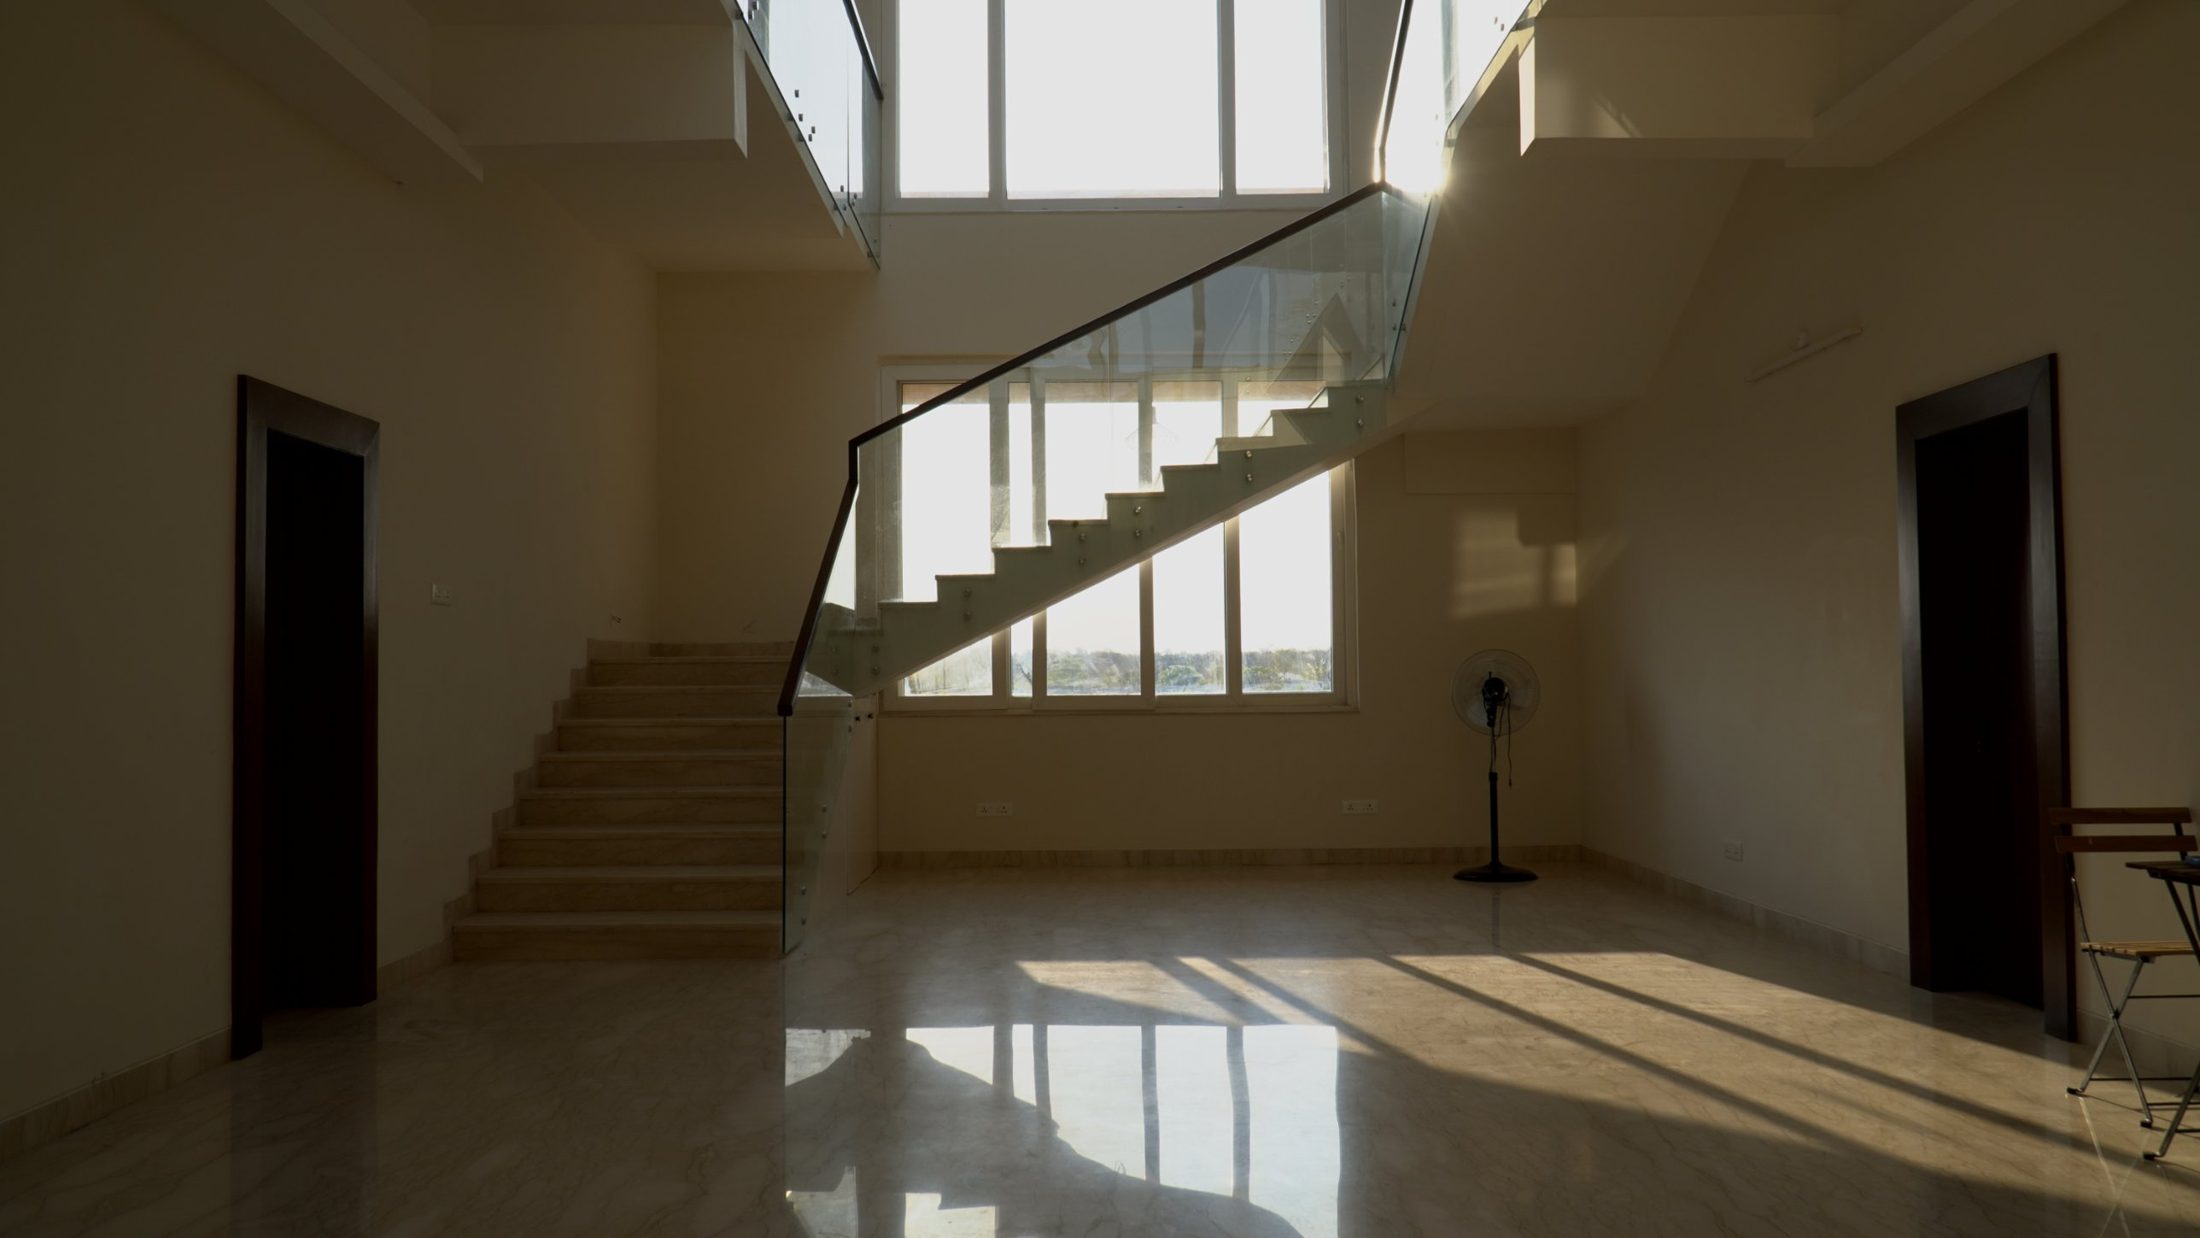
Selected project · 2024
A family home arranged around a glass staircase and a column of northern light.
Legacy
1966
Founded
The studio opens in Hyderabad.
1970s–2000s
Banks
Branches and offices across the city.
2000s
Residences
Homes become the heart of the practice.
Today
Second generation
Led by the founder's son, principal architect.
2026
Sixty years
Six decades of service.
Founder · Principal
JBROTHERS is still run by the family that started it. The drawings have changed and the city has grown, but the hands at the table — and the promise behind every building — remain the same.
Sixty years of service to the city of Hyderabad.
Contact